See and build your world
with LOKAH.
Create a world that is entirely yours.
We design custom basements and interior spaces that transcend the ordinary.
Lokah is Sanskrit for "world" — from the root lok, meaning "to see" or "to perceive."
We design worlds, not walls. Your home isn't pulled from a standard blueprint template. It is your own world, shaped around how you actually live in it. A space is something you feel, not just live in.
01. Subterranean Development
Engineered for
Revenue & Retreat.
We transcend the ordinary basement. Whether it is a high-yield secondary suite for immediate ROI or a bespoke private wellness sanctuary, we handle the entire architectural lifecycle.
02. Spatial Re-Engineering
Elevate and Evolve
Your Living Spaces.
We strip away the limitations of your current layout. Our design-build delivery revamps your spaces through high-concept remodeling—aligning your interiors with your ambition.
03. Integrated Systems
Intelligent, High-Performance
Infrastructure.
An ecosystem, not just a house. From EV charging and advanced HVAC under-floor heating, to whole-home water filtration - we build the future of your home.
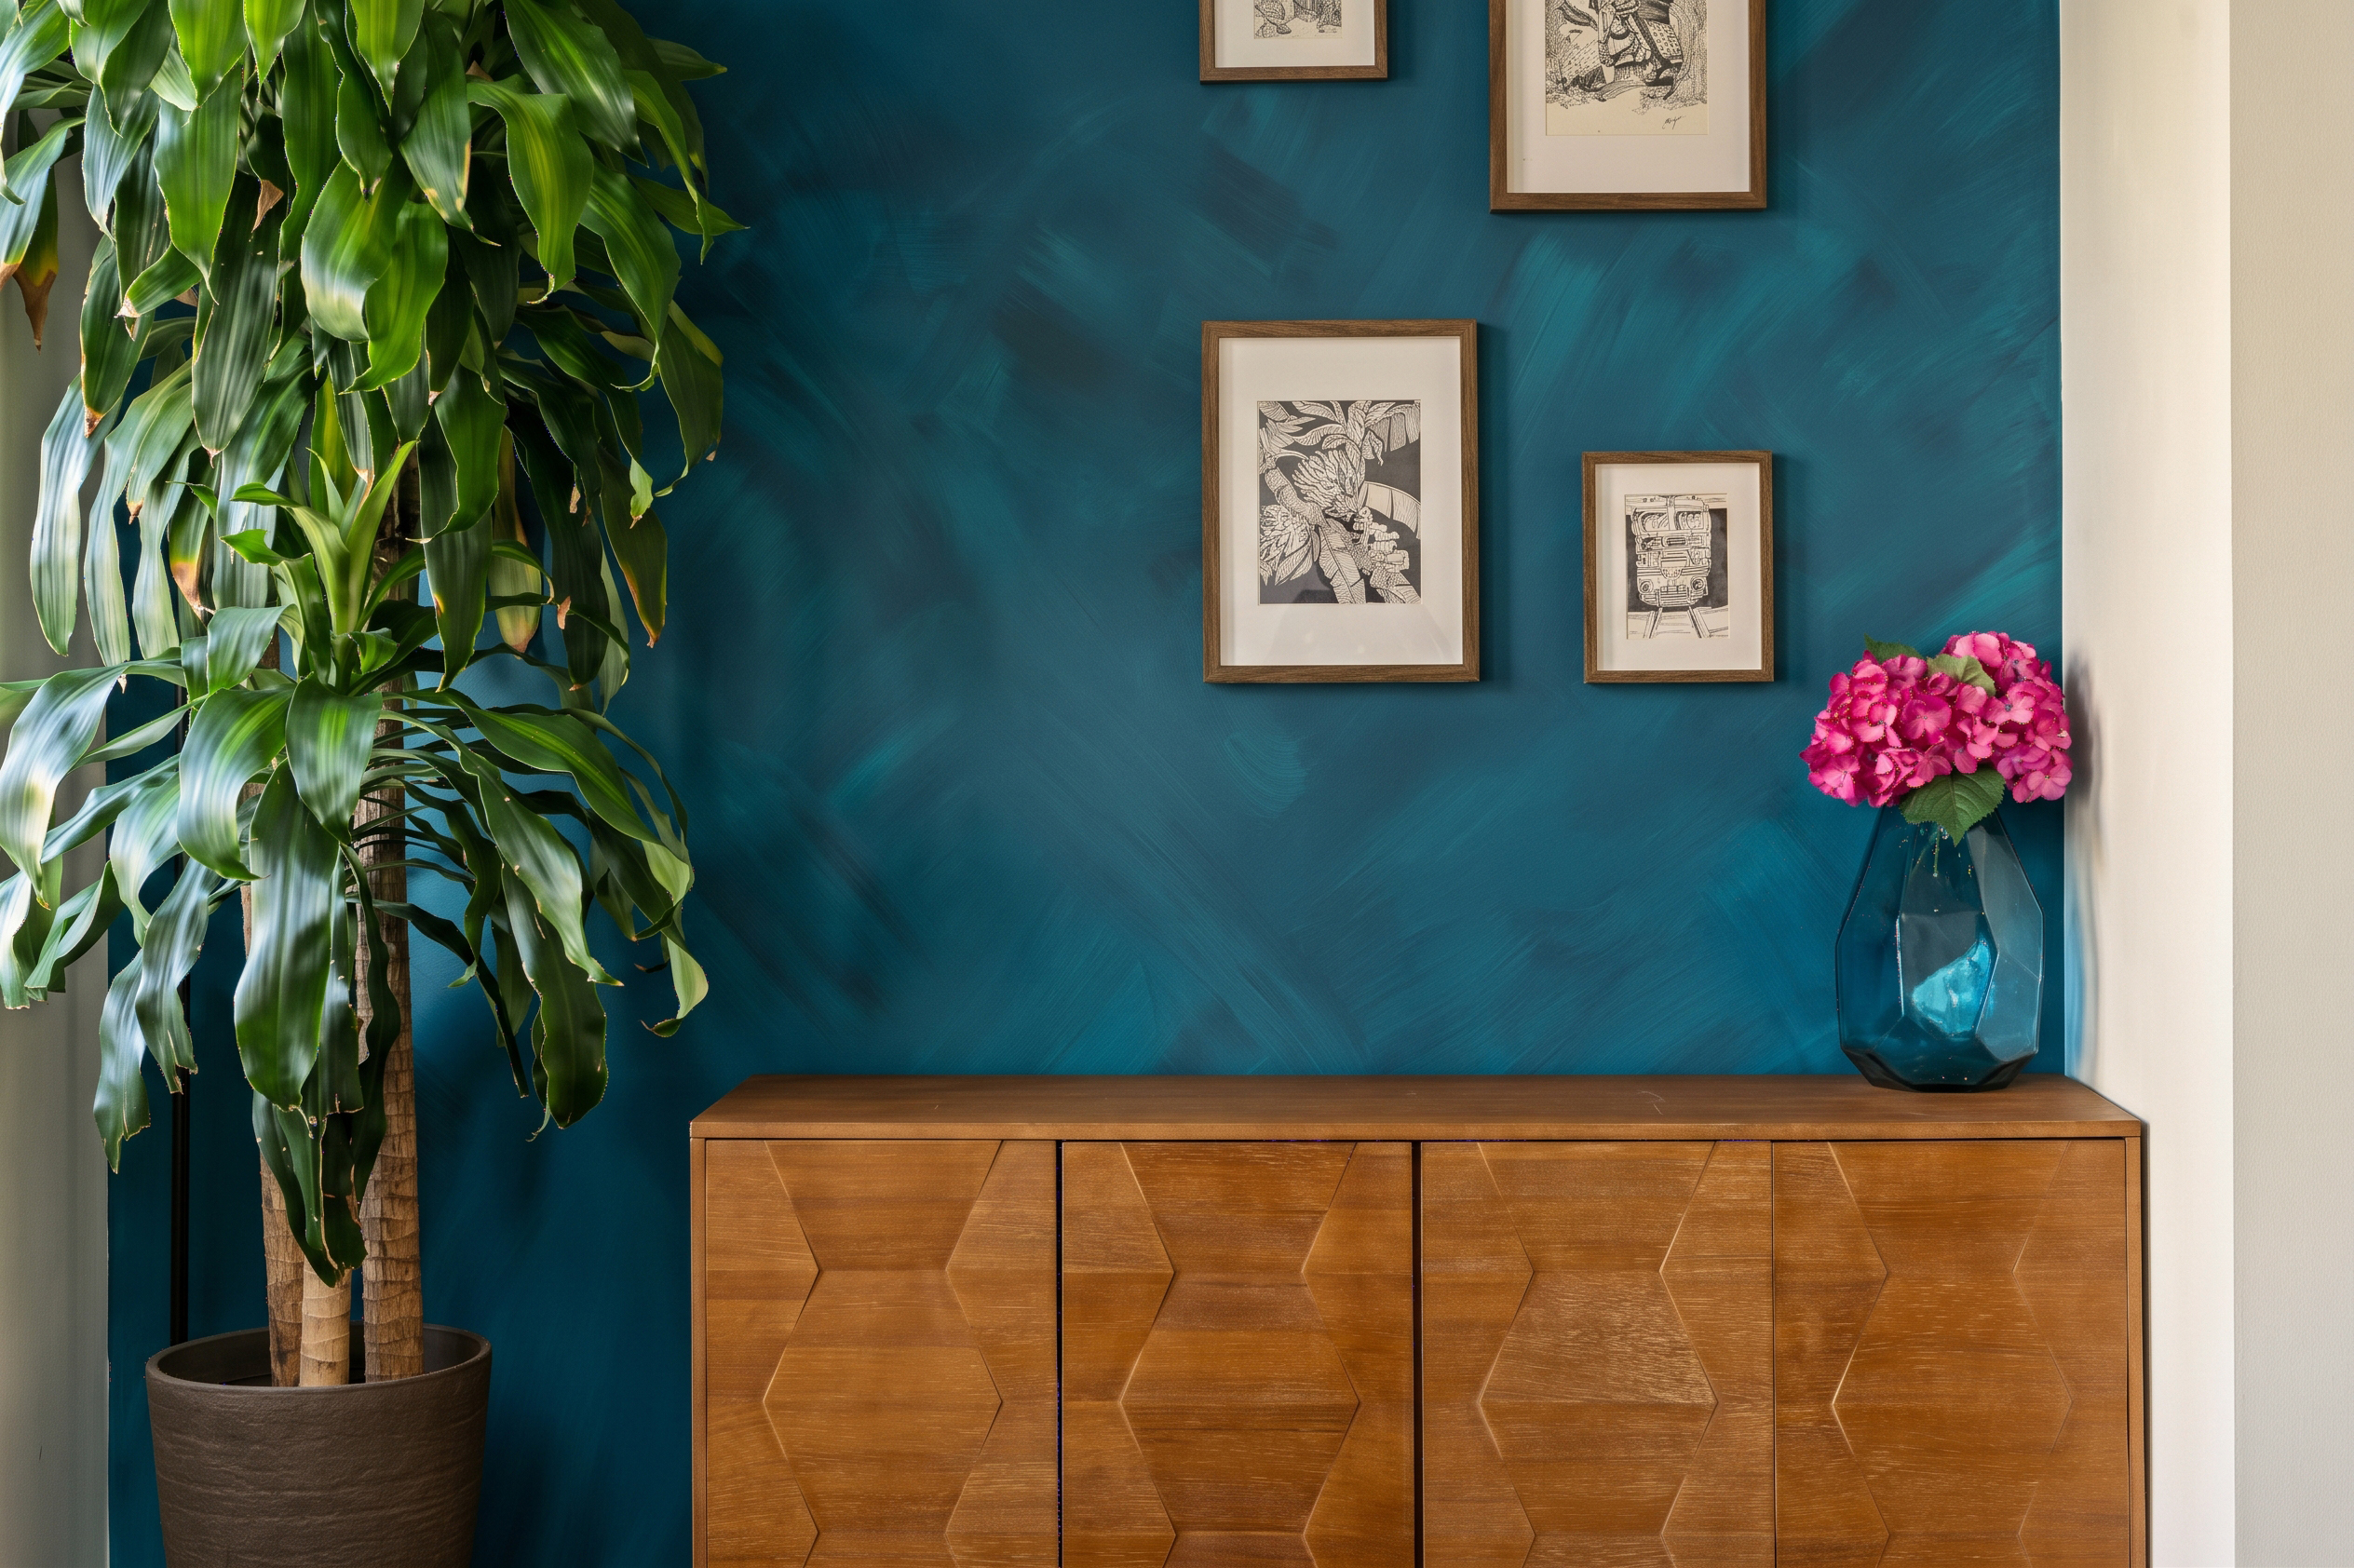
Walk the space before a single wall goes up.
Featured Architectural Works
96 Crimson Ridge Place NW
A subterranean residence engineered with high-grade soundproofing, luxury spa-like washroom, integrated ambient architectural lighting, and an independent private entrance.
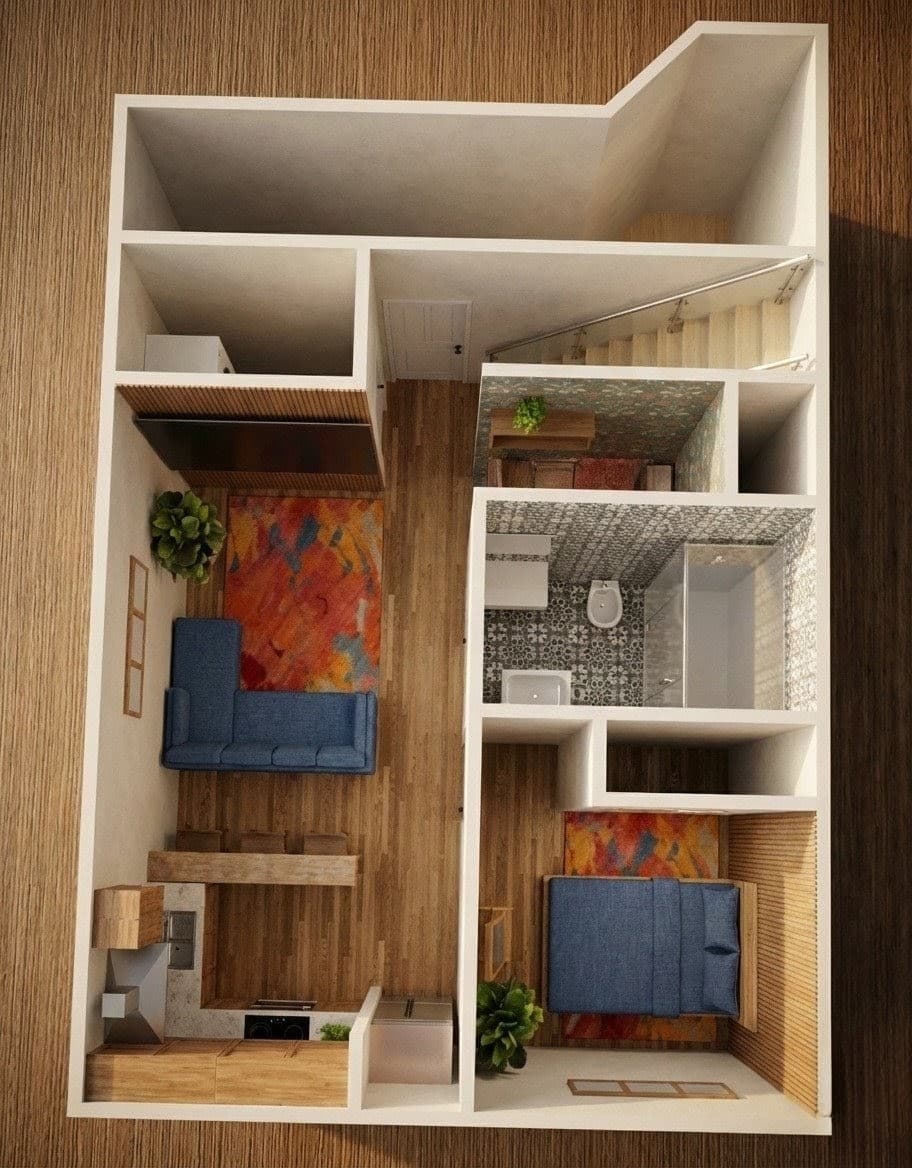
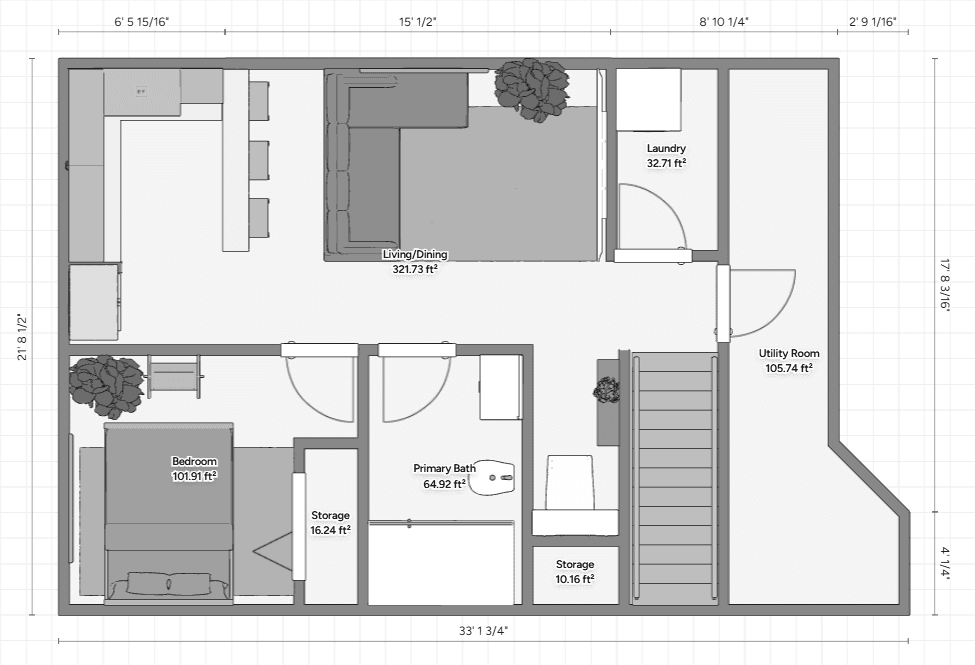 2D CAD Schematics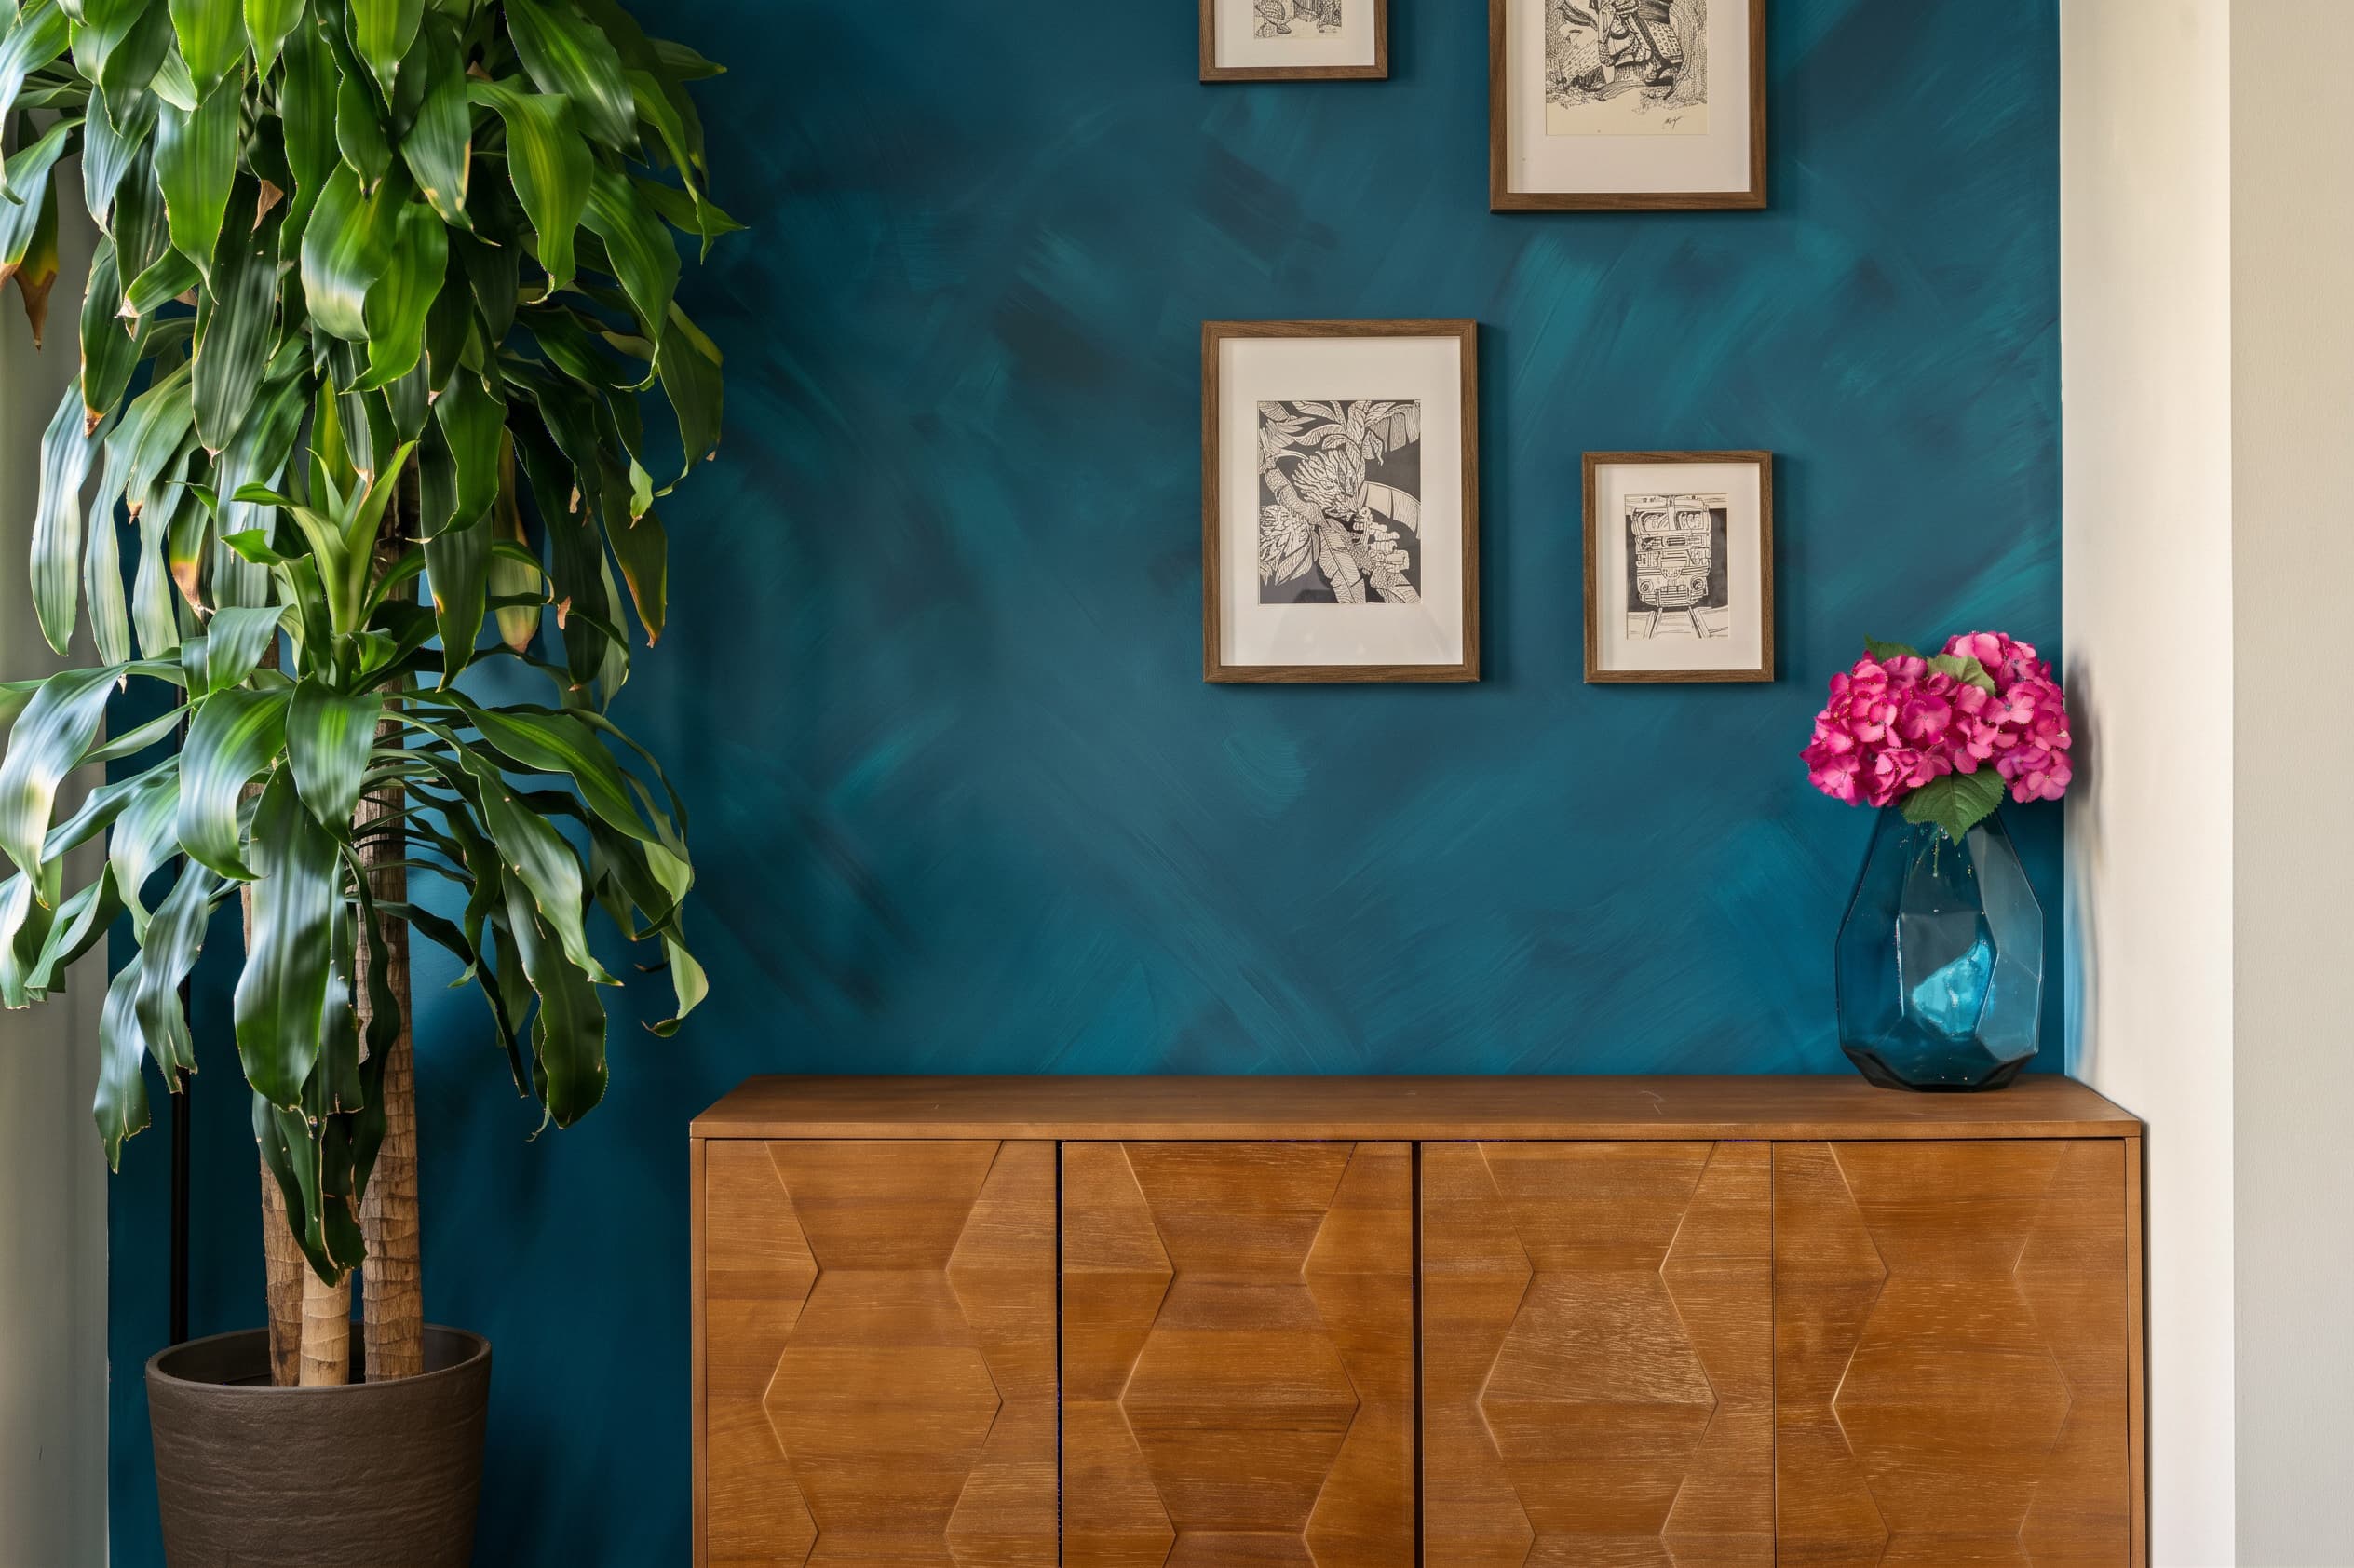
Estimate Your Project Scope
Configure your spatial parameters and site conditions to generate a high-level feasibility estimate based on local Calgary benchmarks (CAD $).
Sign a design contract within 30 business days of your initial inquiry to lock in a $1,000 credit toward architectural 3D scans & renderings.
Complimentary ecobee Smart Thermostat Premium or Google Nest 4th Gen included with all basement builds.
We bring the architectural eye, the 3D laser scanner and the coffee. Your initial design consultation and on-site spatial assessment are 100% complimentary.
*High-level indicative estimate only. Final project pricing is confirmed following an architectural on-site consultation and site audit.
Ending the
"Leap of Faith."
We founded LOKAH Homes to bridge the gap between vision and reality. By combining creative architectural design power with an obsession for the customer experience, we engineered a studio that eliminates the guesswork.
Where others offer static drawings, we offer living designs - which are immersive, collaborative, and emotionally resonant. You are free from stress and surprise costs at the end of the build process.

Our Guiding Pillars
Certainty by Design
Premium scanning and 3D modeling means your design is accurate before you ever sign—so your price is firm.
Radical Transparency
One dedicated client portal for every update, payment, and decision. Start to finish accountability.
Emotionally Intelligent Design
We design for how a space feels to walk into—light, flow, and atmosphere—not just how it's framed.
Worlds, Not Templates
Every home is shaped around how you actually live, drawing on bold design influences from around the globe.
The Future of Home
Intelligent, beautiful, transparent living spaces that reflect who you are—and what's next.
Experience Your Space First.
AI Design Companion
Powered by Revit AI plug-ins to create bespoke conceptual designs, including 3D doll-house models and detailed concept boards.
Co-Creation Framework
Participate interactively using digital moodboards, smart suggestions, and continuous feedback loops to secure the signature minimal aesthetic.
LOKAH PORTAL
A real-time, interactive client portal for absolute timeline transparency, live project visualization, and phased cost estimation.
Frequently Asked Questions
How does 'Radical Transparency' work with pricing?+
Unlike traditional allowances that fluctuate, our scan-to-design precision allows us to engineer a firm cost before construction begins. You see every line item, timeline, and update in your LOKAH PORTAL.
What makes LOKAH different from a standard general contractor?+
We are an Designer-led custom build studio. This means the people designing your world are exactly on the same page as the people building it. There is no disconnect between the architectural vision and the final construction.
Do I need to have architectural drawings before contacting you?+
No. In fact, we prefer to start from a blank slate with you. Through our AI Design Companion and Co-Creation Framework, we handle the entire architectural process from the very first concept to the final build.