Legal Secondary Suite for AirBnB
A subterranean residence in Rockland Park engineered with high-grade soundproofing, luxury spa-like washroom, integrated ambient architectural lighting, and an independent private entrance.
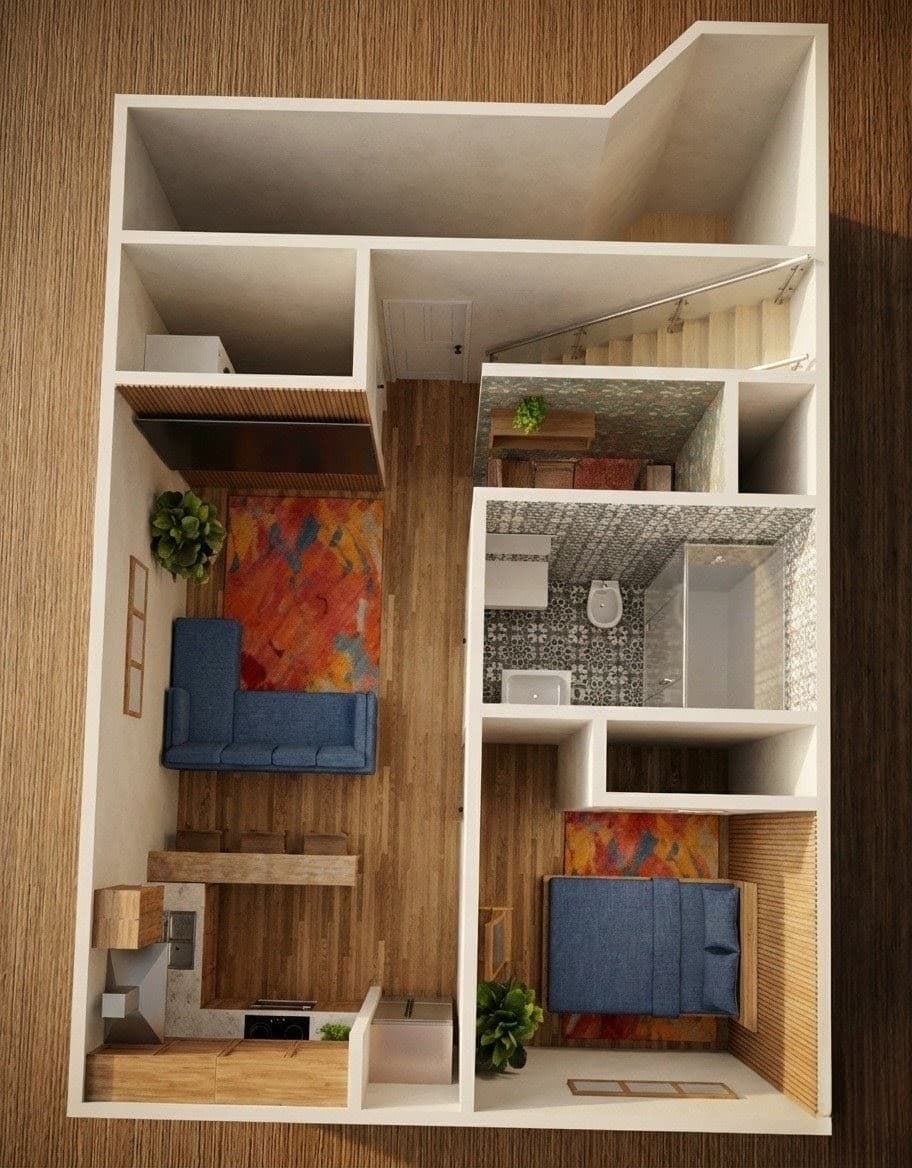
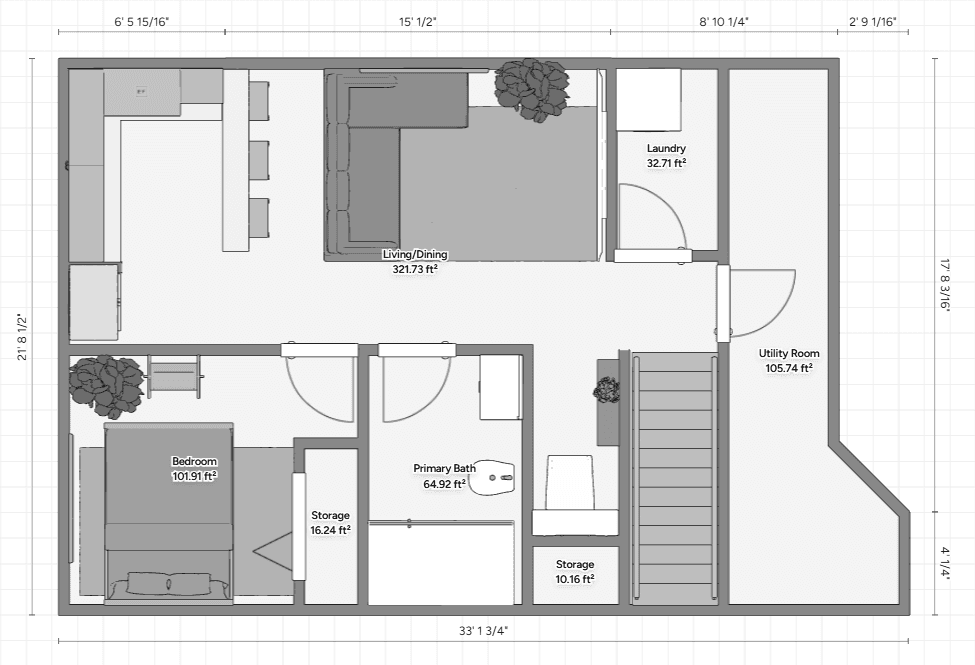 2D CAD Schematics
Architectural Genesis — Two Dreams, One Basement
Who gives up their world?
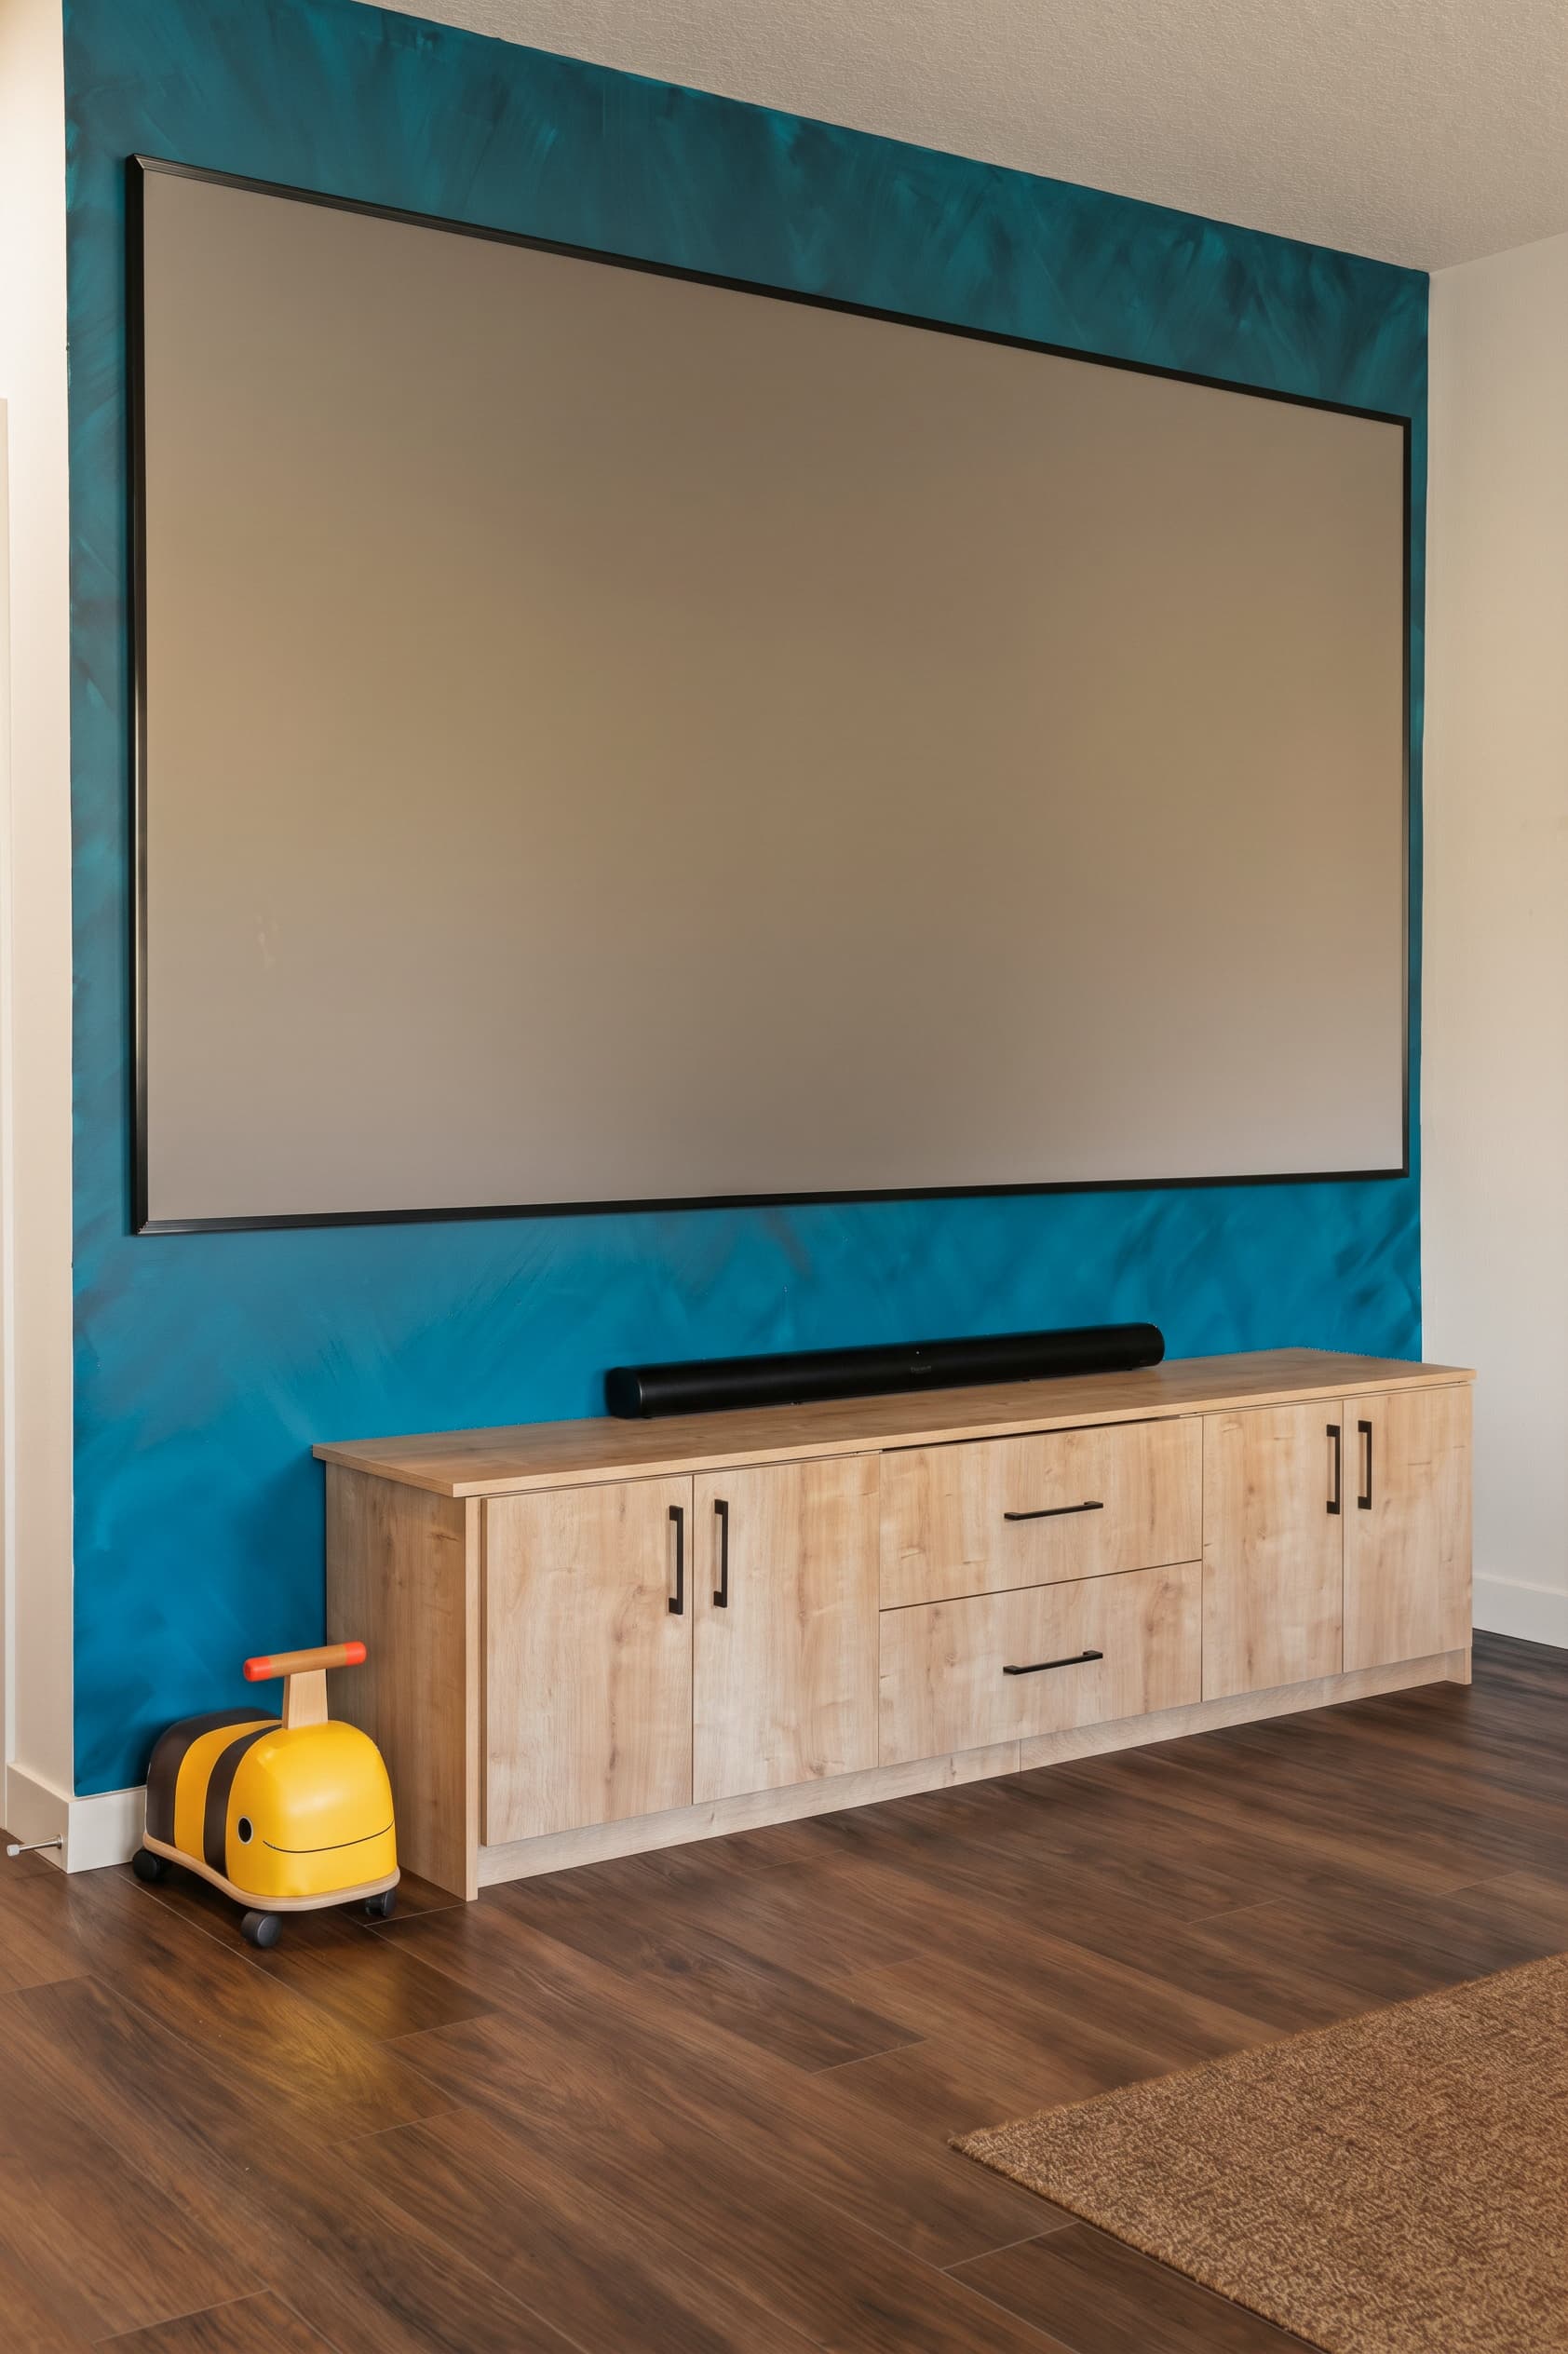
It started with an unfinished basement in Rockland Park, NW Calgary, and two very different dreams. He pictured a man cave: a 110-inch screen, a Sonos surround system with a subwoofer, and movie nights that felt like the cinema. She saw a suite that could earn its keep. Add two toddlers who needed the main floor to be loud, messy, and free, and the family faced a familiar question: Who gives up their world?
The answer turned out to be that nobody had to. Before any design began, we analyzed short-term rental occupancy data across comparable NW Calgary listings to validate market demand near the Rockies.
Quiet, by design.
Toddlers upstairs and movie nights downstairs called for serious sound isolation. We insulated the entire basement ceiling with high-density ROCKWOOL acoustic batt insulation, whose dense fibres trap airborne noise and add fire resistance.
We also enclosed and sealed the internal stairwell with ROCKWOOL and drywall, ensuring independent acoustic privacy for both the upstairs family and downstream short-term guests.
600 sq. ft. Spa Retreat
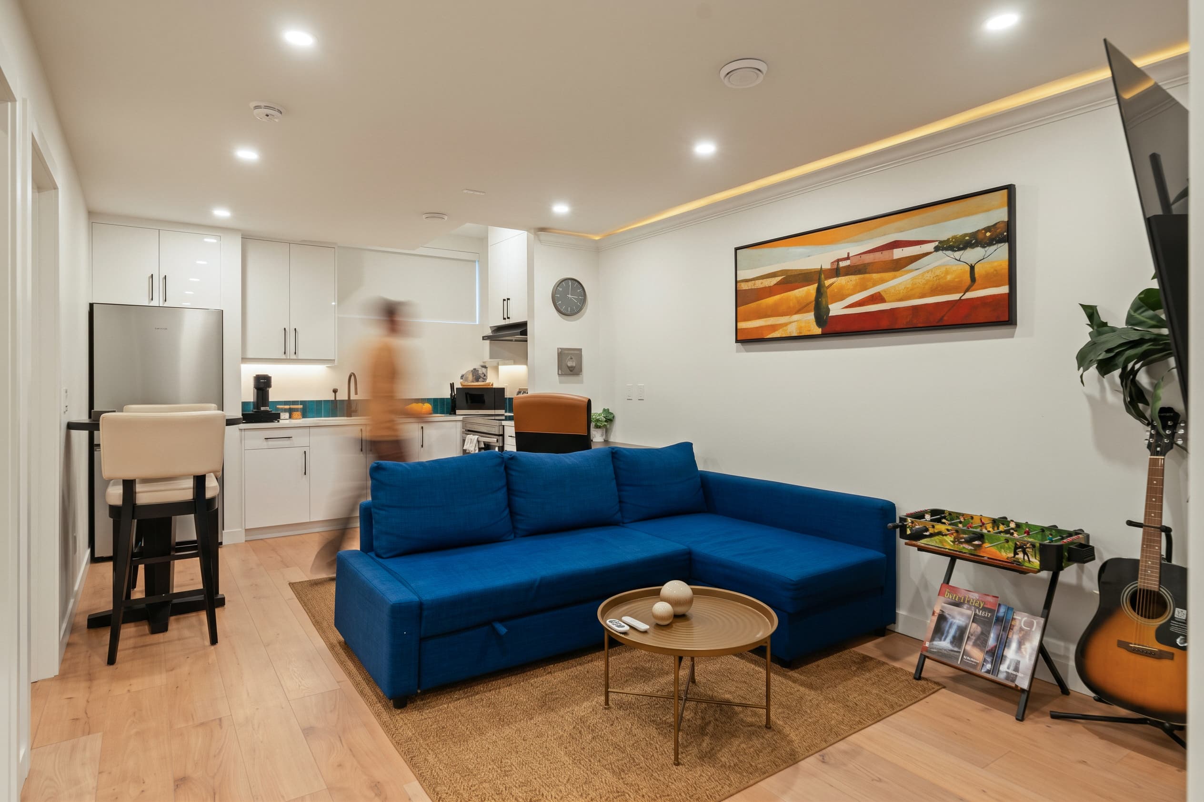
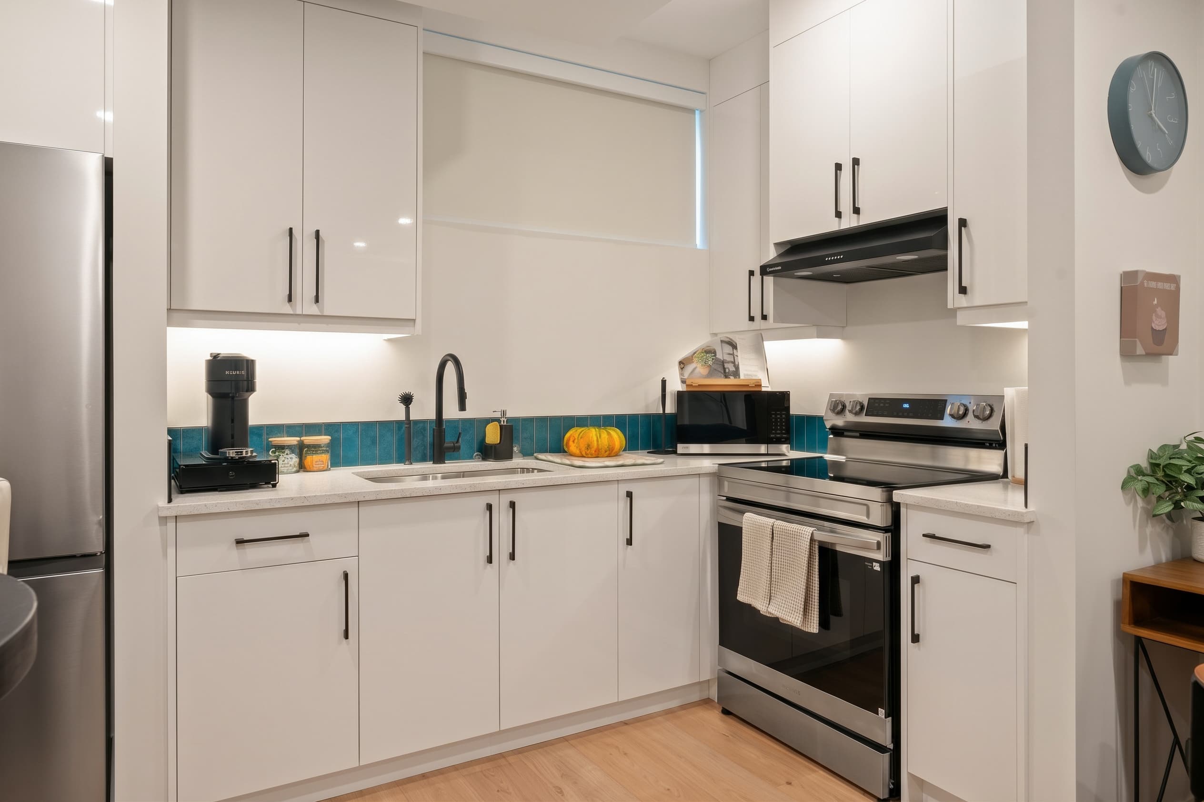
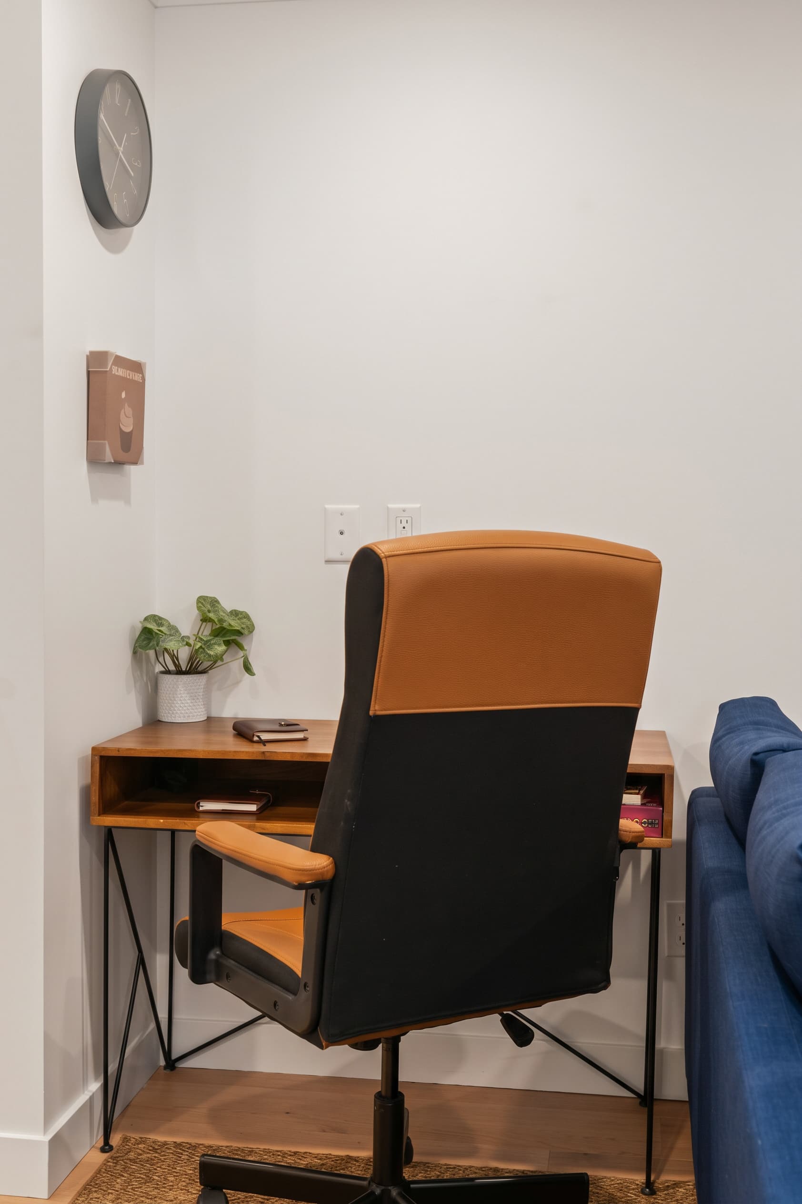
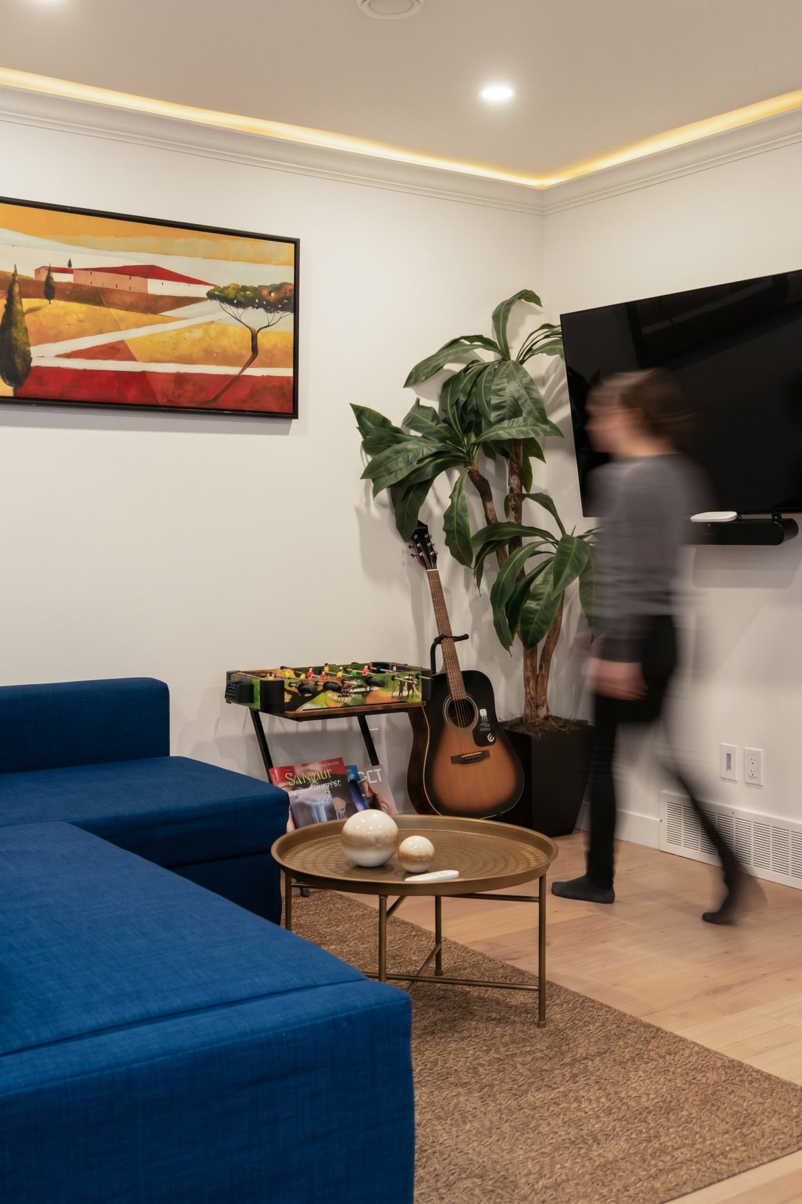
Inside 600 square feet, we designed the space for maximum occupancy (up to four guests) with a full kitchen, soft under-cabinet lighting, dedicated work area, and high-speed Ethernet. The living space features a wall-mounted TV, ring-lit color-changing LED shadow lighting for movie-mode, and master bedside switches.
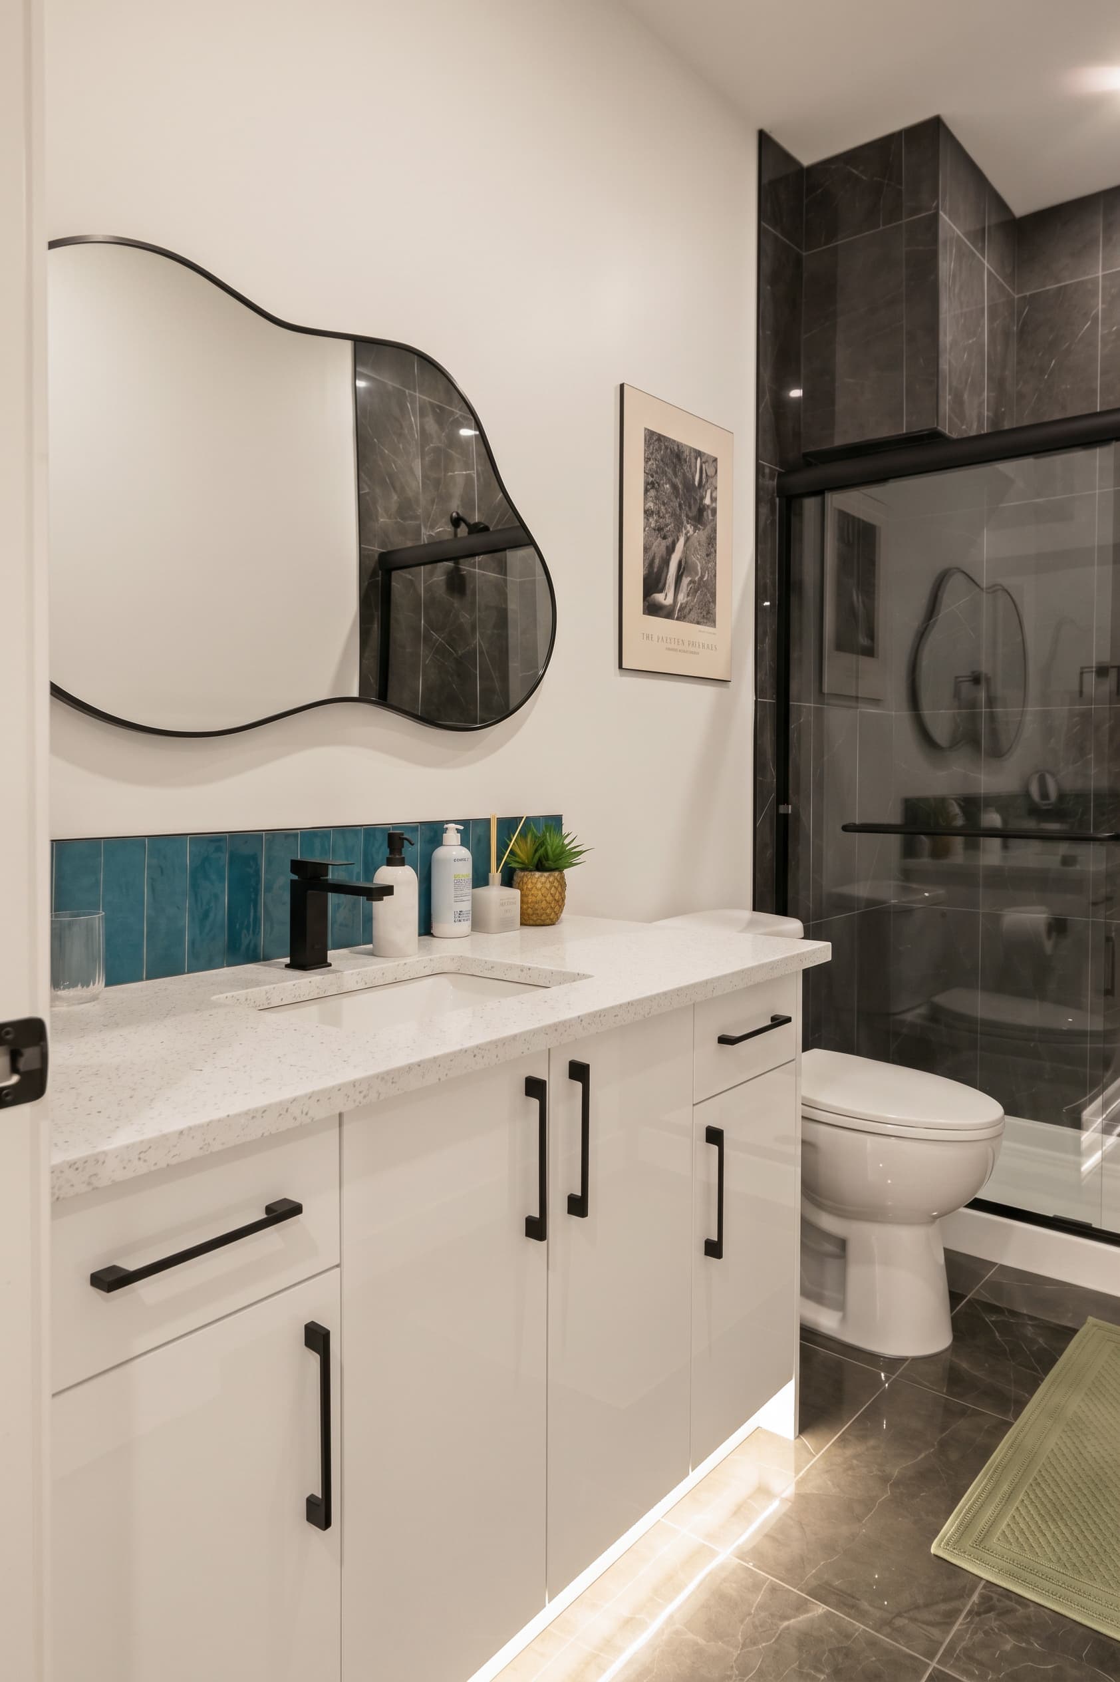
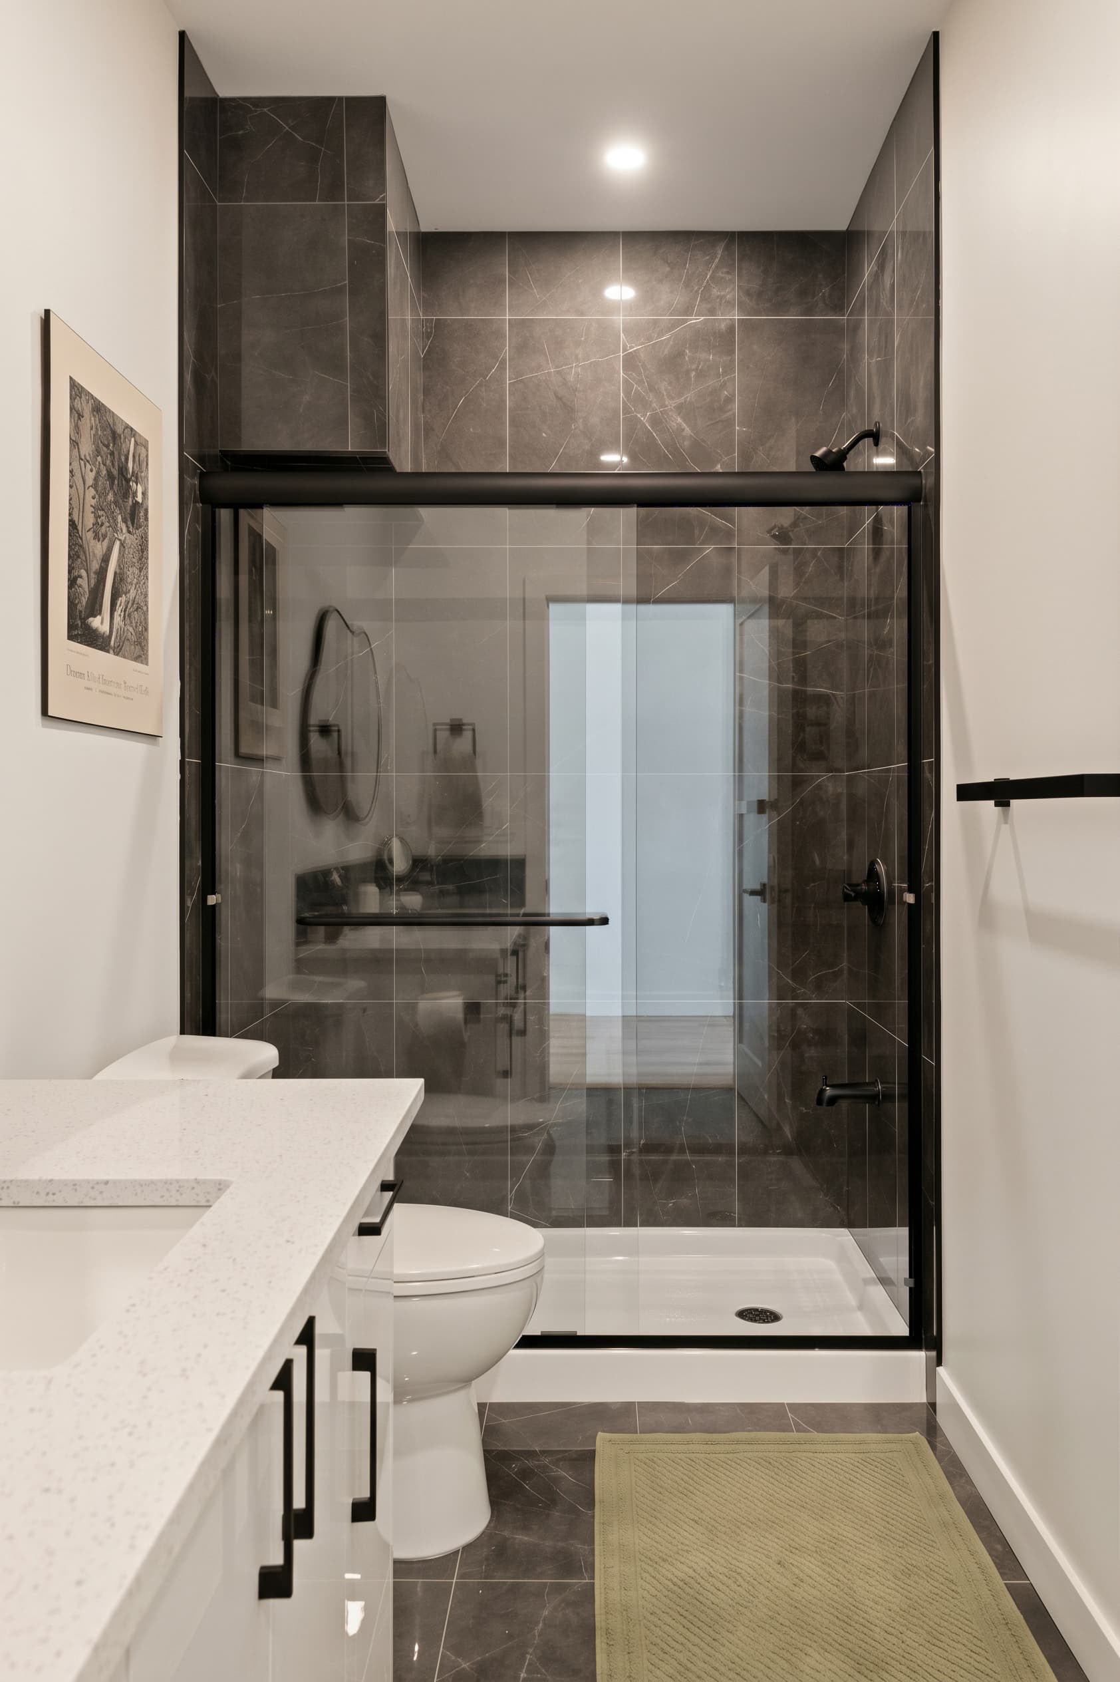
The washroom was crafted as a modern spa: veined black marble, floor-to-ceiling tiled walk-in shower, built-in niches, and pre-wired smart LED mirrors. Smart Ecobee controls and a master all-off switch near the entrance allowed for zero-touch remote turnovers between guest stays—a critical requirement for a busy family with toddlers.
Peacock Blue & Limewash
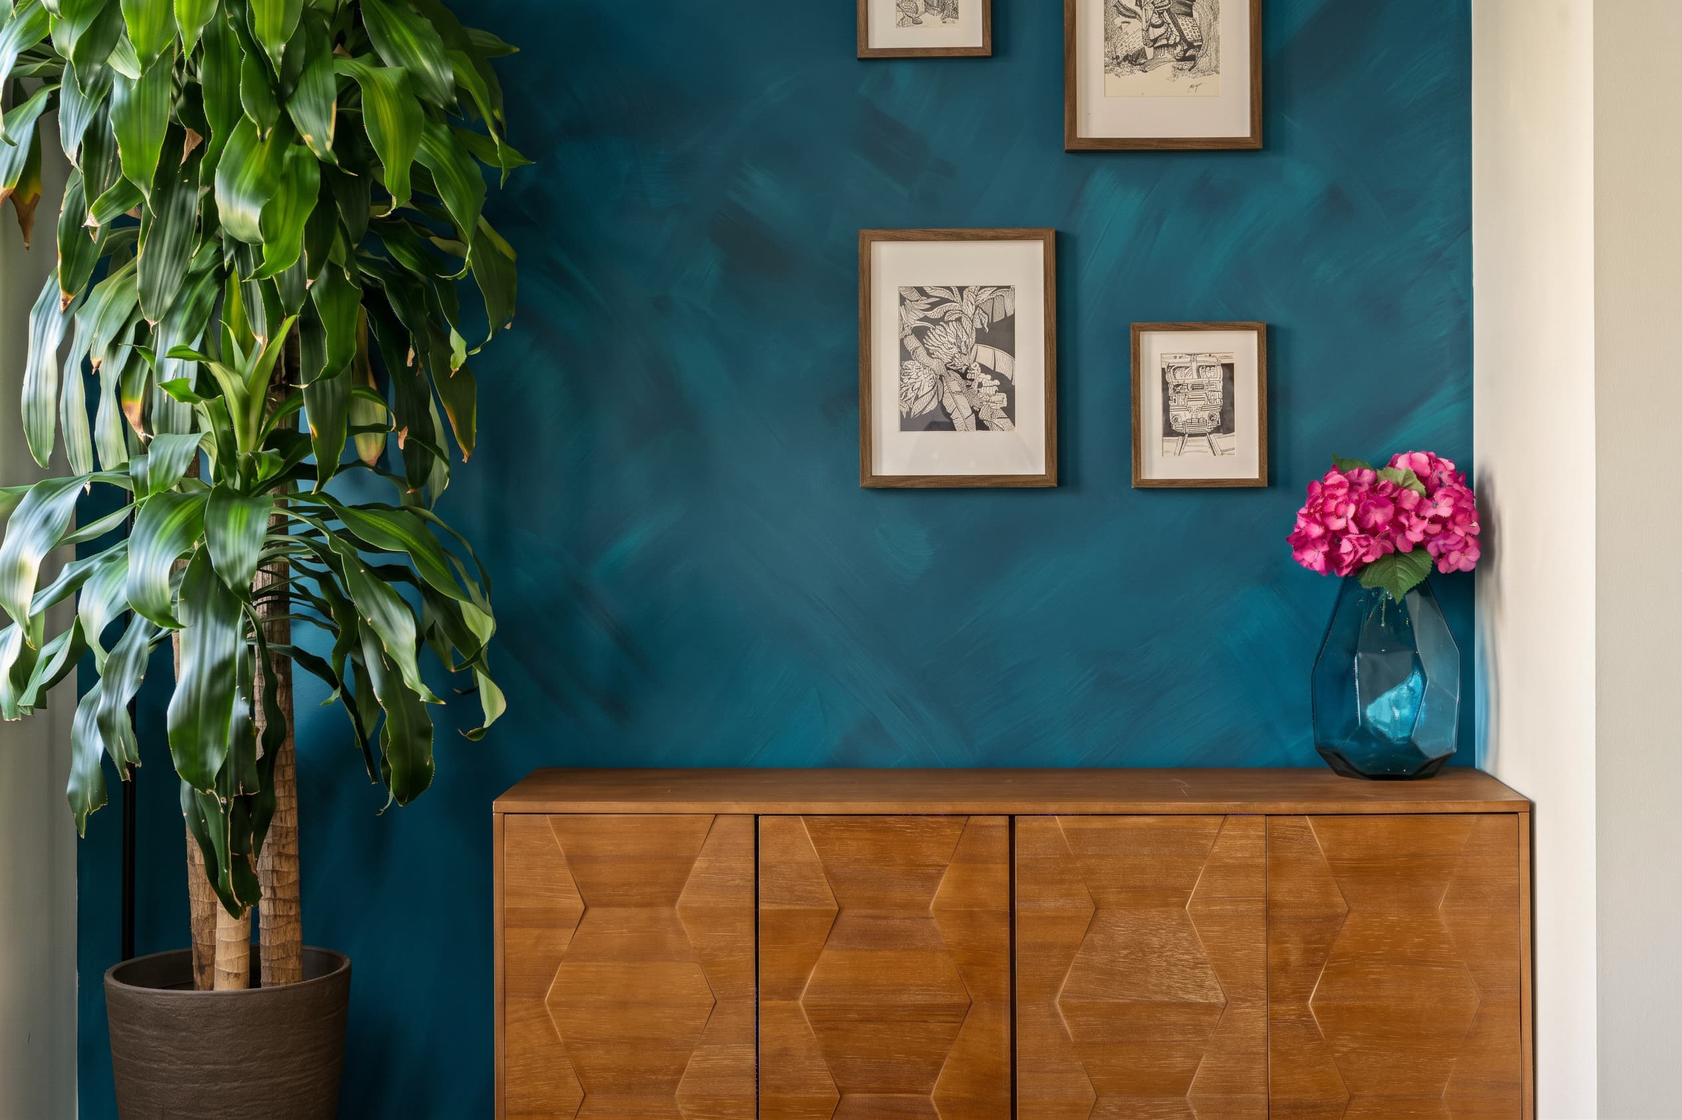
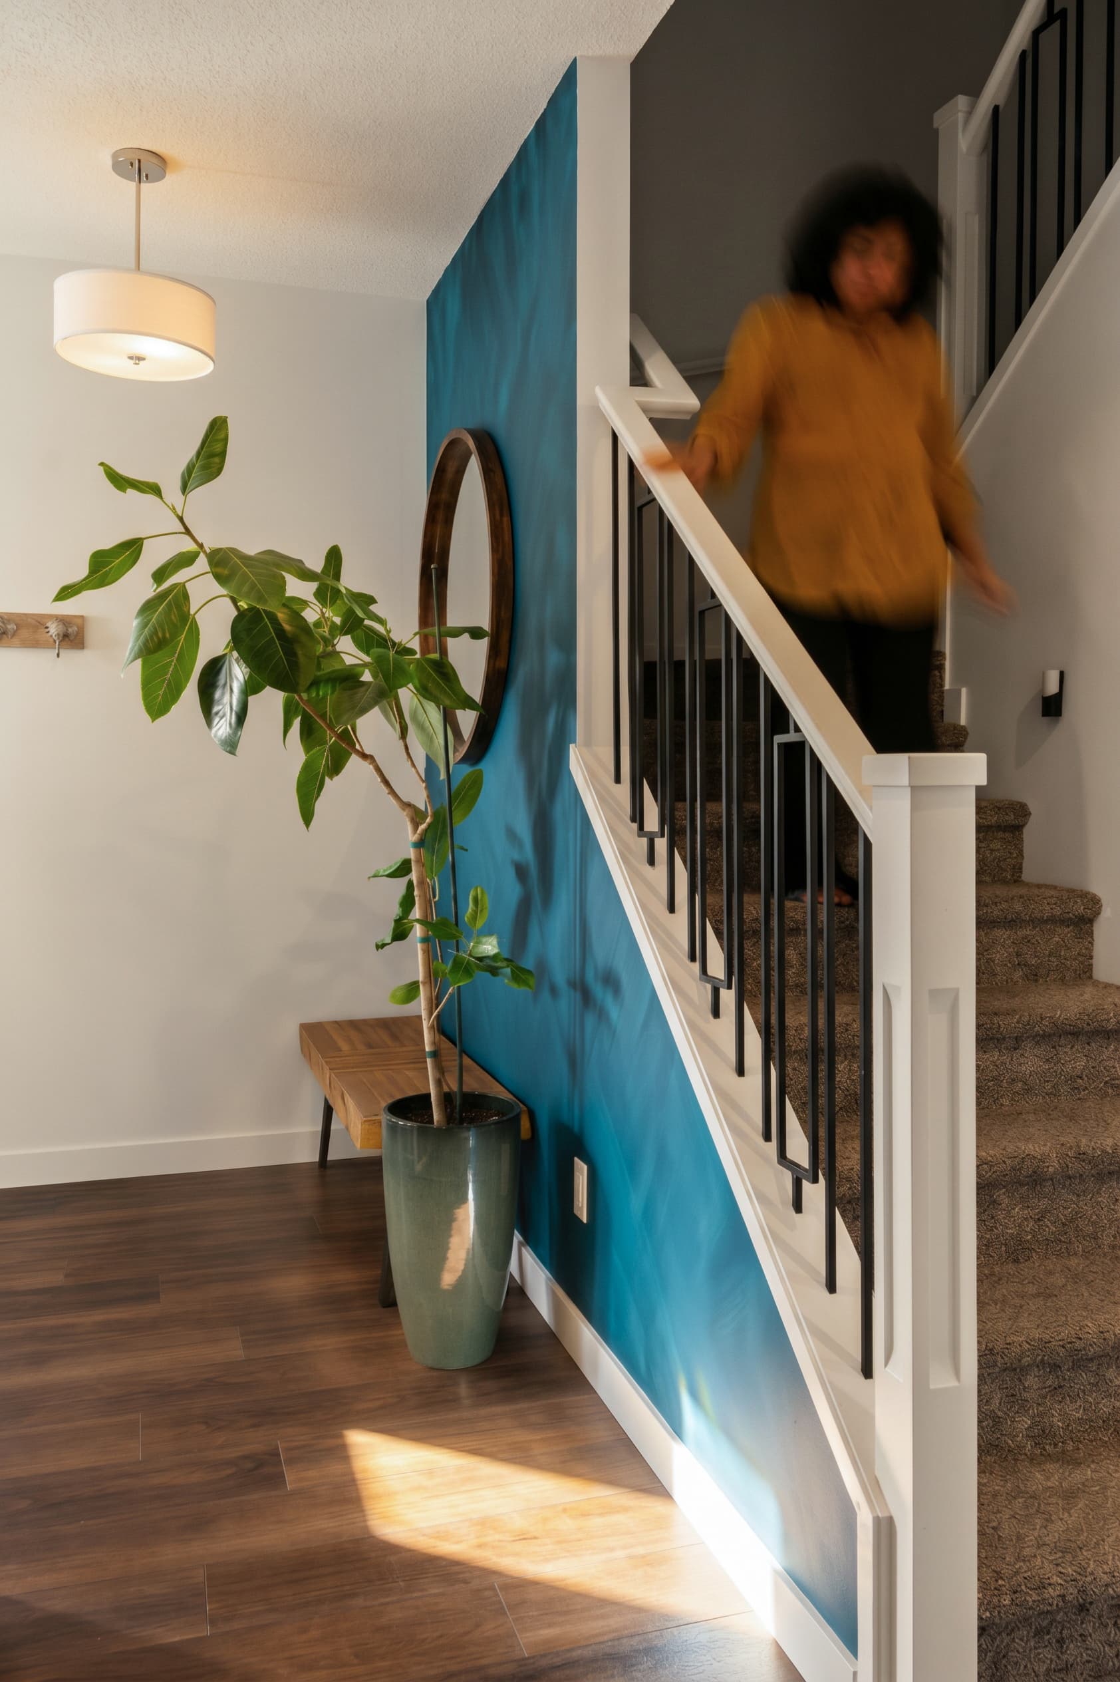
To harmonize with the homeowners' Indian heritage and their peacock blue kitchen backsplash, LOKAH applied a bespoke limewash technique layering blue and indigo shades. This created modern tropical feature walls across the entrance, dining, and cinema areas of the main floor—giving their framed artwork an extraordinary backdrop.
Completed Architectural Photography